
Industry standard for precision and innovation: vibration-insensitive 3D measurement
4D Technology is the leader in high-resolution surface, geometry and wavefront measurements for challenging locations and applications.
Discover our Products & Solutions

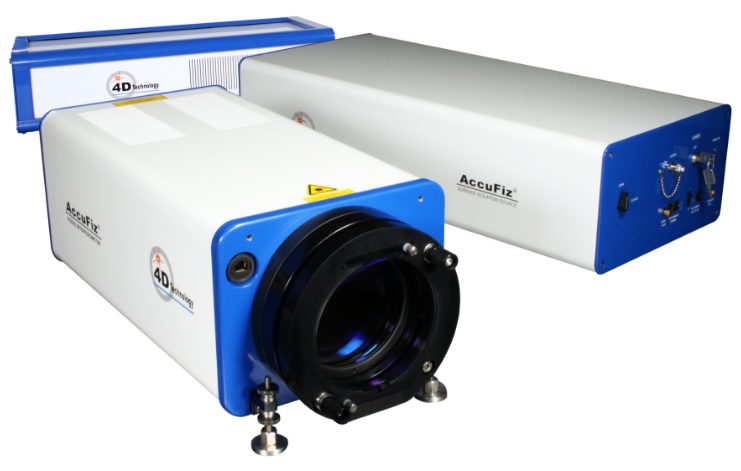
Optical Metrology
Astronomy, Optics Manufacturing, Aerospace & Defense, Free-space Optics & Research
4D Technology’s Optical Metrology Products assure the quality of precision optics and optical systems. Our Dynamic Interferometry assures the surface and wavefront quality, despite vibration or turbulence.
It’s no surprise that virtually every space- and ground-based telescope for the last two decades has been tested with 4D instruments.
Across the spectrum, from UV to LWIR, 4D instruments, technology and software are everywhere optics are made and used.
Industrial Inspection
Aerospace, Aviation, MRO, Precision Machining, Medical Devices, Renewable Energy & Automotive
High-resolution, optical 3D measurement gauges you can bring right to your part. With one-button operation, quickly and accurately quantify defects such as pits, scratches, and corrosion and geometries such as edge break, chamfers, and radius.
Handheld, shop floor, and automated capabilities.
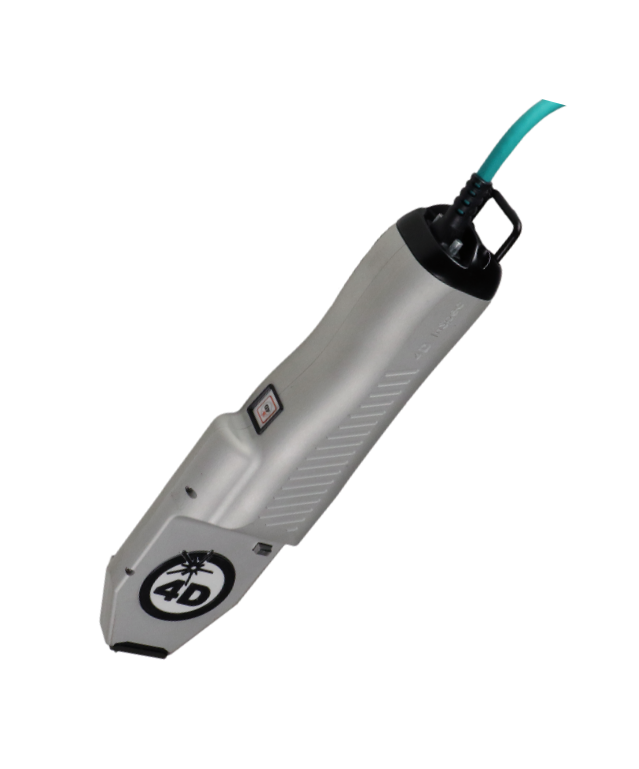
Measurement anywhere.
PhaseCam Twyman Green
- Twyman-Green interferometer
- Patented instantaneous, vibration-immune technology
- Concave optics, meter-class telescope optics, large imaging system alignment, moving parts
- VISIBLE-NIR-SWIR-LWIR
AccuFiz Fizeau
- Fizeau interferometer with dynamic interferometry
- Flats, lenses, vacuum/environmental chambers
- VISIBLE-NIR-SWIR
NanoCam Optical Profiler
- Patented instantaneous, vibration-immune surface roughness profiler
- Optical polish and surface finish
- Angstrom-level resolution
4D InSpec Optical Surface Gauge
- Patented instantaneous 3D surface measurement
- Portable, shop floor measurements
- Measure features such as edge break, chamfers, and radii and defects such as pits, dents, and corrosion
- Measure down to 2 microns
- Handheld, workstation, or robot-mounted
4Di InSpec AMS
- Automated surface defect and feature inspection
- High-throughput, high-resolution
- Measure dozens of features and defects in minutes rather than days
4Di InSpec SR
- Vibration-insensitive 3D surface roughness measurement
- Vertical resolution down to 12nm Sa
- Measure roughness on small & large components directly
- Scratch-free, NDT measurement
References for Optical Testing
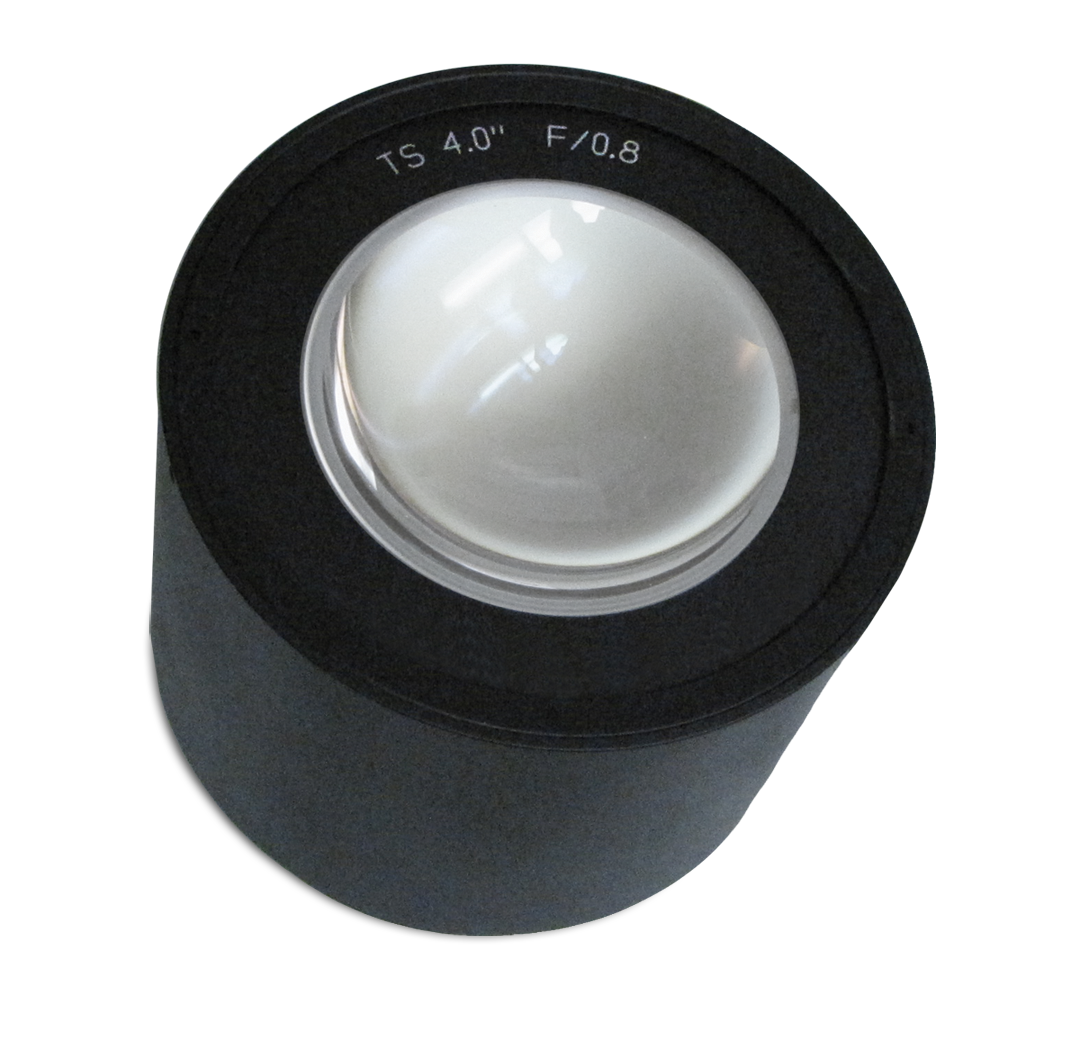

Why Choose 4D?
What’s New
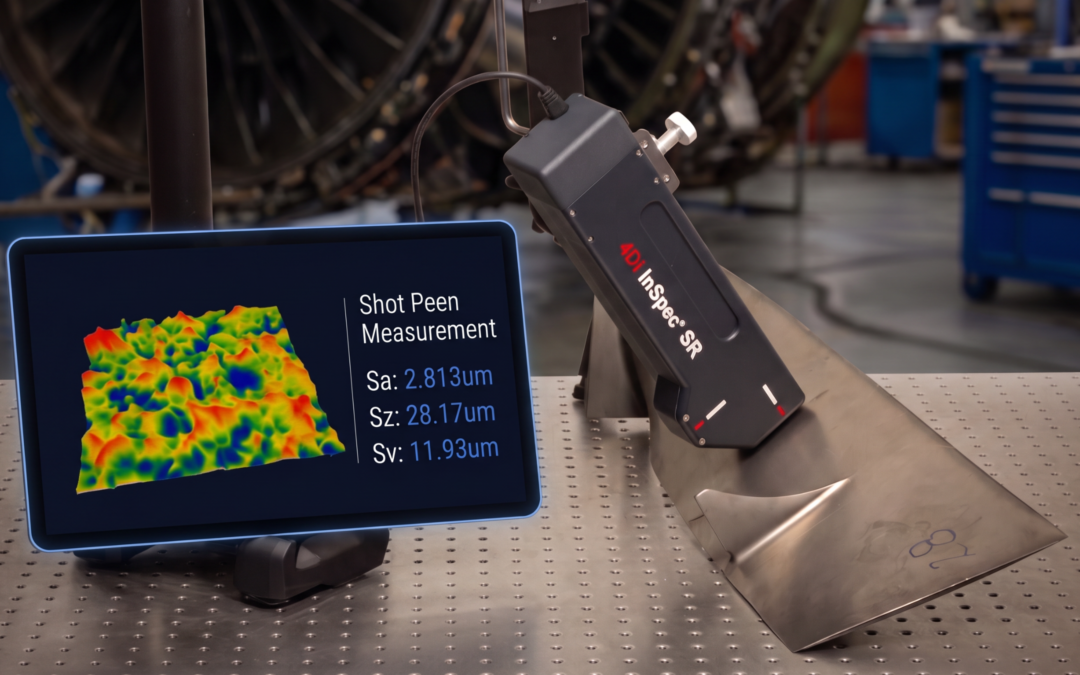
Why Surface Roughness Specifications Are Shifting from Ra to Sa
As optical manufacturing and precision engineering continue to advance, traditional 2D surface roughness metrics like Ra are no longer sufficient for fully characterizing complex surfaces. This article explores why manufacturers and standards bodies are increasingly...
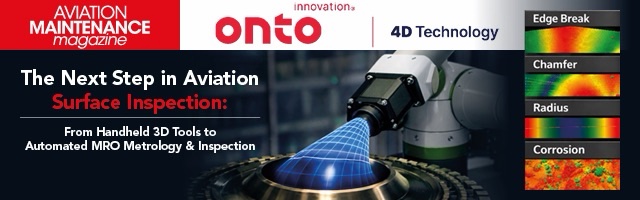
Webinar: The Next Step in Aviation Surface Inspection
In this webinar, we explore how 3D surface inspection is moving beyond manual tools toward automated solutions designed for real-world MRO environments. Learn how today’s optical technologies can help maintenance teams improve repeatability, reduce inspection...
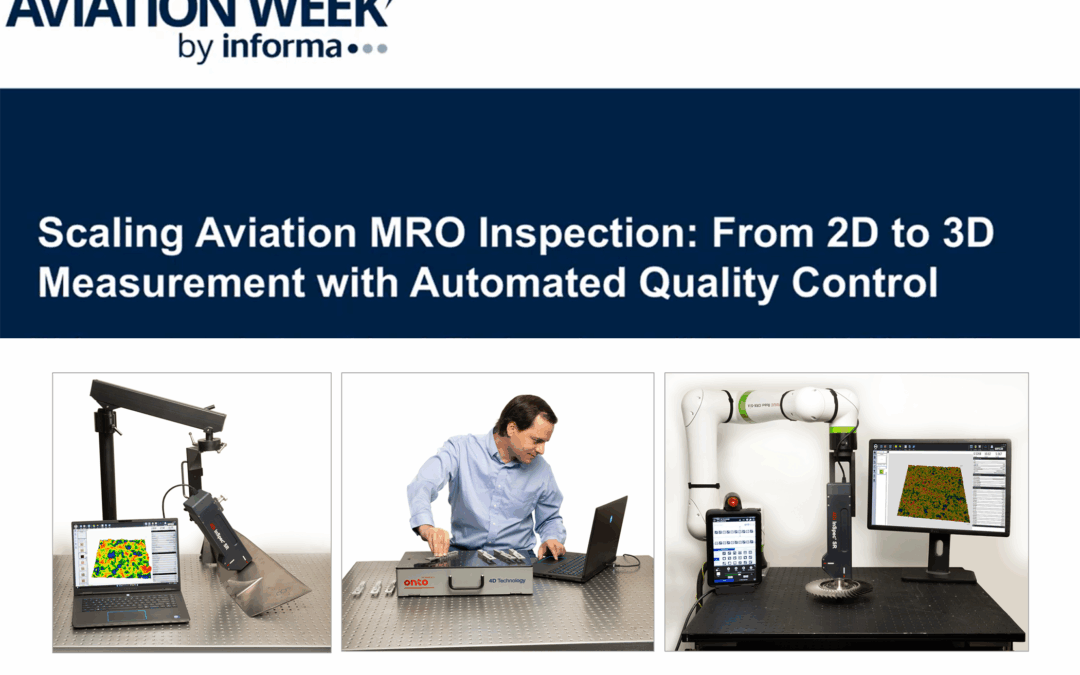
Webinar: Scaling Aviation MRO Inspection: From 2D to 3D Measurement with Automated Quality Control
This webinar, held on August 4, 2026 and presented by Jenna Perryman of 4D Technology, explores how aviation MRO organizations are moving beyond traditional visual and 2D inspection methods by adopting optical 3D surface measurement technologies. The webinar discusses...
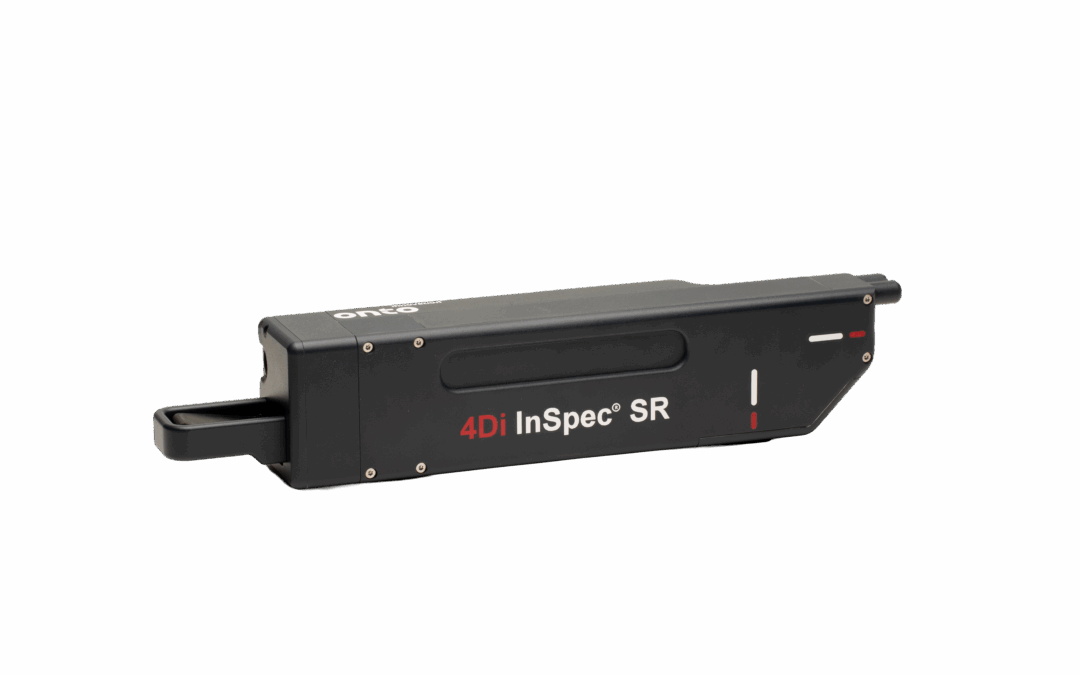
Onto Innovation’s 4D Technology Introduces 4Di InSpec™ SR System for Shop-floor Surface Roughness
Fast, rugged, portable roughness system provides high-resolution, 3D measurements of surface finish on the shop floor Onto Innovation’s Tucson-based subsidiary 4D Technology announced today the launch of the 4Di InSpec™ SR roughness measurement system - a novel,...